
Commercial Property Inspection Checklist 2026: What to Verify

Last Updated: November 14, 2026
Quick Summary
A commercial property inspection checklist is a system-by-system document that records the visible condition of a building before a transaction closes. It covers structure, envelope, roofing, HVAC, electrical, plumbing, and life safety, turning observations into a report a lender, buyer, or partner can act on. A checklist is not a warranty; it records visible defects at a single point in time.
A commercial building inspection process runs in three phases: define scope, walk the systems, then prioritize findings and refer specialists.
Rank every finding by severity and rough cost, with structural and life-safety items first and deferred maintenance last.
Add documentation columns such as system, location, description, photo reference, severity, and estimated cost range before the walk.
Environmental screening sits outside a standard visual inspection and should be arranged separately when building age or prior use warrants it.
A commercial inspection is visual and non-invasive: it does not open walls, test concrete strength, or verify code compliance.
Buying a commercial building this year?
Abel Property Inspections delivers detailed commercial inspection reports across Central Texas.
Table of Contents
What a Commercial Property Inspection Checklist Covers in 2026
Commercial Building Inspection Process: From Scope to Report
Structural Systems, Building Envelope, and Interior Finishes
Commercial Property Inspection Checklist 2026 PDF: What to Look For
Scope by Property Type, Occupancy, and Compliance Verification
What a Commercial Property Inspection Checklist Covers in 2026
A commercial property inspection checklist is a system-by-system document that records the visible condition of a building before a transaction closes. Due diligence fails when it relies on memory, which is why a written checklist matters.
A checklist is not a warranty. It records visible defects at a single point in time, and its value comes from how carefully the walk is documented and how honestly findings are ranked.
Commercial Building Inspection Process: From Scope to Report
A commercial building inspection process runs in three phases: define scope, walk the systems, then prioritize findings and refer specialists. Skipping phase one is the most common mistake we see. A warehouse, a retail strip, and a medical office do not share the same priorities, and a checklist that ignores occupancy produces noise instead of answers.
Phase 1: Define Scope and Gather Documents
Scope starts with the property type, the intended use, and the lender's requirements. Collect the site plan, prior inspection reports, maintenance logs, and any permits on file. According to U.S. Small Business Administration guidance on commercial real estate, buyers should treat property condition as a core piece of transaction due diligence rather than an afterthought. Ask early whether environmental screening is in scope; it usually sits outside a standard visual inspection.
Phase 2: Walk the Systems and Document Findings
The walk moves in a fixed order so nothing gets skipped: site and exterior, roof, structure and envelope, interior, then mechanical, electrical, plumbing, and life safety. A finding without a photo and location note is hard to price and easy to dispute.
Phase 3: Prioritize Findings and Request Specialist Referrals
Rank every finding by severity and rough cost, not by the order it appeared on the walk. Structural and life-safety items come first, moisture intrusion second, deferred maintenance last. Where a defect needs an engineer, roofer, or electrician to confirm, the report should say so plainly.
Phase | What Happens | Typical Output |
Define scope | Confirm property type, use, lender needs, documents | Written scope of work |
Walk systems | Inspect site, roof, structure, interior, MEP, life safety | Photos and field notes |
Prioritize | Rank by severity and cost, flag specialist needs | Actionable inspection report |
Exterior, Site, Roofing, and Drainage Checks
Site conditions set up most of the water problems found inside a building. The exterior pass reviews parking areas, walkways, grading, and roof drainage together, because they fail together.
Roof condition deserves its own attention. Check membrane seams, flashing at penetrations, and the age of the covering where records exist. Clogged scuppers and undersized drains back water up under the membrane, and the leak shows up two floors down weeks later.
Structural Systems, Building Envelope, and Interior Finishes
Structural integrity is judged by what is visible: cracks, deflection, settlement, and the condition of load-bearing components. The building envelope, meaning exterior walls, windows, doors, and sealants, controls whether water and air stay outside.
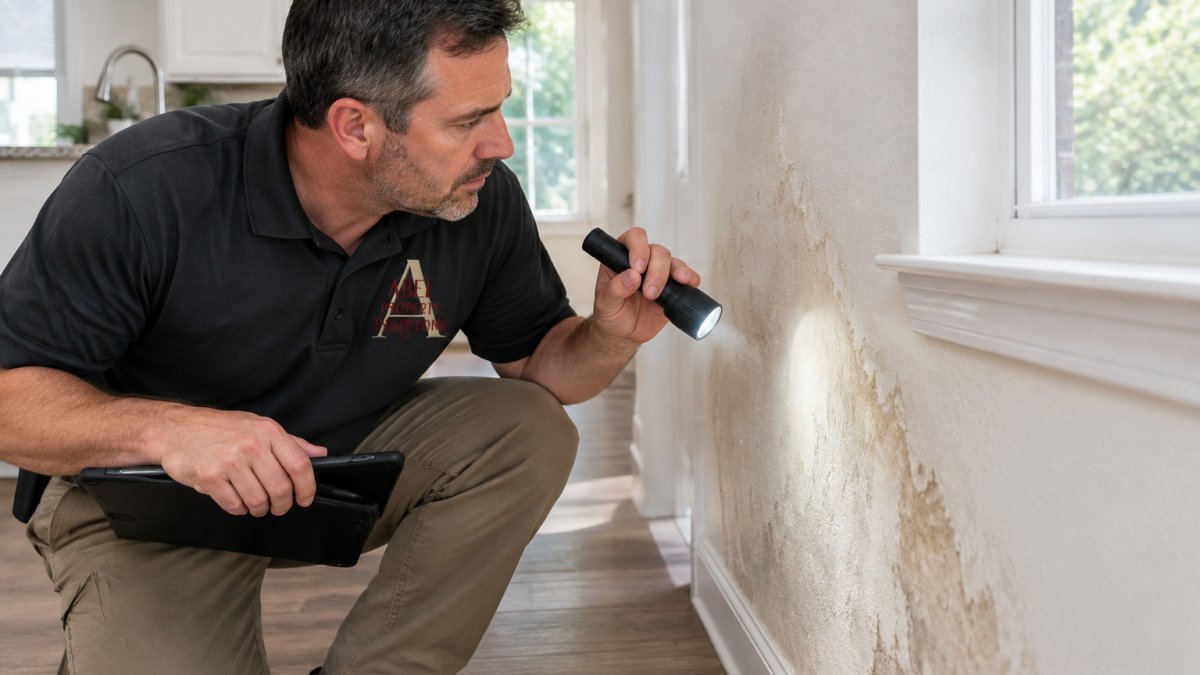
Interior finishes tell a story too. Buckled flooring, stained ceiling tiles, and sticking doors often trace back to moisture or movement rather than wear. Cosmetic damage is sometimes trivial and sometimes the first visible sign of a foundation issue, and only a closer look separates the two.
HVAC, Electrical, Plumbing, and Life Safety Systems
Mechanical, electrical, plumbing, and life-safety systems carry the highest failure costs in commercial buildings, so they get the most detailed review. The HVAC system is checked for age, capacity, ventilation, and condition of major components.

Fire protection and life safety findings are not negotiable line items. A blocked exit or a dead alarm panel creates liability from day one, and lenders treat them as conditions.
Free Commercial Property Inspection Checklist 2026
A free commercial property inspection checklist in 2026 should be short enough to use on site and specific enough to catch the expensive items. The list below is organized by building system so you can walk in a fixed order, and each line is written as an observation rather than a yes/no box. Print it, carry it, and write the location and a photo reference next to anything you mark.
Site and Exterior
Grading slopes away from the foundation on all sides; note any ponding or low spots
Parking lot and drive aisles: alligator cracking, potholes, failed sealcoat, and ponding at drains
Sidewalks, curbs, and accessible routes: trip hazards, heaved slabs, and missing curb ramps
Exterior lighting: fixtures intact, photocells working, and parking-lot poles plumb
Roofing and Drainage
Roof covering: membrane seams, blisters, ponding water, and granule loss on shingles
Flashing at walls, curbs, penetrations, and rooftop units
Drains, scuppers, and gutters: clear of debris, strainers in place, and secondary drainage present
Roof age and remaining service life where records or labeling exist
Rooftop equipment: curbs sealed, units secured, and walkway pads in place
Structural Systems and Building Envelope
Visible cracks in foundation, slab, or masonry; note width, direction, and whether they are active
Deflection or sag in floors, roofs, and headers
Settlement: out-of-level floors, sticking doors, and gaps at wall junctions
Exterior walls: spalling, efflorescence, failed sealant joints, and cracked stucco or EIFS
Windows and doors: failed seals, fogged glazing, and water staining at heads and sills
Interior Spaces and Finishes
Ceiling tiles: staining, sagging, or missing tiles that point to roof or plumbing leaks
Floor finishes: buckling, delamination, and moisture at slab-on-grade
Walls: cracks, water staining, and mold-like growth
Restrooms: fixture condition, caulking, exhaust operation, and visible leaks
Stairs and railings: treads, nosings, guard height, and handrail continuity
HVAC
Equipment age, make, model, and capacity from nameplates
Refrigerant type and any signs of leaks or oil staining at connections
Air handling units: filters, belts, condensate drains, and drain pans
Ventilation: outside-air intakes clear, economizers operating, and exhaust fans moving air
Controls and thermostats: zones responding, schedules set, and no manual overrides
Electrical
Service entrance: meter base, main disconnect, and grounding and bonding
Panelboards: capacity, open breaker spaces, labeling, and signs of overheating or double-taps
Wiring methods: exposed conduit, junction boxes with covers, and no exposed conductors
GFCI protection in wet areas and at exterior outlets
Emergency and exit lighting: test button response and battery date
Plumbing
Water supply: visible leaks, corrosion, and water pressure at fixtures
Drain, waste, and vent lines: slow drains, backups, and improper slope
Water heater: age, relief valve, venting, and seismic or expansion tank where required
Backflow prevention devices: test tags current
Sewer and septic: cleanouts accessible, lift stations operating, and no odors
Fire and Life Safety
Fire alarm panel: normal status, trouble lights, and monitoring certificate
Sprinkler system: gauges in range, heads unobstructed, and inspection tag current
Extinguishers: mounted, charged, tagged, and appropriate for the occupancy
Emergency exits: doors open freely, panic hardware works, and exit signs illuminated
Egress paths: clear of storage, and stairwells pressurized or enclosed as designed
Accessibility
Accessible parking: count, striping, signage, and van-accessible spaces
Accessible route from parking to entrance: slope, cross-slope, and surface condition
Entrances: door width, hardware, thresholds, and power operation where required
Restrooms: grab bars, clear floor space, lavatory height, and signage
Interior routes: protruding objects, clear width, and elevator access to all levels
Documentation Fields to Add to Any Checklist
Many free forms stop at a checkbox. Add these columns before the walk so findings become actionable: system, location, description, photo reference, severity (life safety, structural, moisture, deferred, cosmetic), estimated cost range, responsible party, and follow-up date. A checklist with a severity column is a repair plan; without one, it is a list of complaints.
For more inspection guidance beyond this list, browse the Abel Property Inspections blog for related articles on what to check and when.
Commercial Property Inspection Checklist 2026 PDF: What to Look For
A commercial property inspection checklist for 2026 in PDF form is worth downloading only if it maps to the property you are buying.
The format matters less than the discipline. A PDF you actually fill out beats a comprehensive one you leave in the truck. If the checklist has no space for severity ranking, add it yourself before the walk.
Using a Commercial Inspection Calculator to Budget Repairs
A commercial inspection calculator is a simple tool for turning findings into a repair budget. It does not predict exact costs; it forces you to group items so the total is realistic. A four-tier structure can help organize findings:
Tier | Finding Type | Budget Approach |
1 | Life safety and structural | Get contractor quotes before closing |
2 | Moisture intrusion and roof | Reserve funds in year one |
3 | Deferred maintenance | Spread across a maintenance plan |
4 | Cosmetic | Negotiate or accept |
Enter each finding, assign a tier, and add a contingency for items the inspection could not see. That last line is the one buyers skip, and it is the one that protects them.
Scope by Property Type, Occupancy, and Compliance Verification
Inspection scope by property type is where a checklist earns its keep. A retail space, a warehouse, and a multi-tenant office carry different risks, and occupancy changes what the inspector prioritizes. Priorities shift by property type, as the table below illustrates.
Property Type | Highest-Priority Systems | Items Often Missed |
Office | HVAC zoning and controls, envelope and glazing, life safety, elevator | After-hours HVAC scheduling, tenant-improvement permit history, shared restroom accessibility |
Retail | Roof and drainage, storefront glazing, electrical capacity, fire alarm | Signage and pylon electrical, grease traps in food tenants, ADA route from parking |
Warehouse | Slab and racking, dock equipment, roof, fire sprinkler coverage | Rack anchorage and permit, sprinkler clearance under high storage, slab joint condition |
Multifamily | Plumbing risers, HVAC per unit, fire separation, egress | Unit-by-unit sampling limits, balcony and stair condition, domestic water pressure |
Mixed-use | Separation between uses, shared egress, roof, MEP | Fire-rated assemblies between retail and residential, shared parking counts, utility metering |
Restaurant | Kitchen exhaust and suppression, plumbing, grease interceptor, HVAC make-up air | Hood cleaning records, floor drain condition, gas piping and shutoffs |
Medical or dental | Specialized ventilation, backup power, medical gas, plumbing | Exam-room exhaust, generator load test, vacuum and medical-gas certification |
How Occupancy Changes the Walk
Occupancy drives three practical adjustments. First, it changes the sampling plan: a 40-unit apartment building cannot be inspected unit-by-unit in a standard commercial walk, so the report should state how many units were sampled and which were excluded. Second, it changes the code lens: a change of use, such as converting retail to a restaurant, often triggers requirements a visual inspection can only flag, not certify. Third, it changes the specialist list: a warehouse with high-piled storage needs a fire protection review, and a medical suite needs a mechanical engineer familiar with specialty ventilation.
Prioritizing Findings by Severity and Cost
A severity scale turns observations into decisions. Many inspectors group findings into severity tiers such as life safety and structural, active moisture and roof, deferred maintenance, and cosmetic. Pair each tier with a rough cost range from a contractor or published cost guide, and add a contingency line for items the inspection could not see, such as concealed plumbing or wall cavities.
Environmental and Hazardous-Material Screening
Environmental screening sits outside a standard visual inspection and should be arranged separately when the building age or prior use warrants it. Asbestos-containing materials are common in buildings constructed before the 1980s, and lead-based paint is a concern in pre-1978 buildings; both require licensed assessors. Mold, radon, and underground storage tanks each have their own testing protocols. A visual inspection can note staining, suspect materials, or tank fill ports, but it cannot confirm contamination.
Inspection Limitations and Specialist Referrals
A commercial inspection is visual and non-invasive. It does not open walls, test concrete strength, or verify code compliance. Inaccessible areas such as locked units, occupied tenant spaces, and concealed chases should be listed in the report as exclusions. When a finding needs confirmation, refer to the right specialist: a structural engineer for movement or deflection, a roofing consultant for membrane condition, a mechanical engineer for HVAC design, an electrician for panel capacity, and an environmental firm for hazardous materials.
Compliance Verification Versus Inspection Observation
Compliance verification sits alongside scope, but it is not the same thing. Building code compliance is confirmed through the local authority having jurisdiction, and a visual inspection does not certify it. Ask for permits, certificates of occupancy, and any outstanding violation notices, and treat missing documents as a finding in themselves. Accessibility observations under ADA Standards for Accessible Design should be described as conditions, not as legal determinations; a formal accessibility survey is a separate engagement.
Schedule Your Commercial Property Inspection with Abel
Due diligence has a deadline, and a rushed walk produces a report nobody trusts. If you are still choosing an inspector, our guide on how to find a certified building inspector near you covers what credentials to verify. If an inspection is already underway, you can log in to access your report at any time.
The difference between a smooth closing and an expensive surprise usually comes down to how carefully the building was walked before the contract was signed.
Frequently Asked Questions
What does a commercial property inspection checklist include?
A commercial property inspection checklist typically covers structural systems, roofing and drainage, HVAC, electrical, plumbing, and fire and life safety systems. The checklist records visible defects, deferred maintenance, moisture intrusion, and safety hazards, with photographic documentation and repair recommendations so you can plan capital expenditures before closing.
How long does a commercial property inspection take?
Timing depends on building size, age, and the number of systems involved. A small retail or office building may take a few hours, while a multi-tenant property with extensive HVAC and electrical distribution can take a full day or more. Ask your inspector for an estimated timeline when you define the scope so you can align it with due diligence deadlines in your purchase contract.
Can I use a commercial property inspection checklist PDF?
Yes. A commercial property inspection checklist 2026 PDF is useful for organizing your own walkthrough and comparing findings across properties. Download a checklist before you tour a building, note visible defects room by room, and photograph anything that looks like moisture intrusion or deferred maintenance. A PDF is a planning tool, not a substitute for a licensed inspector, who can evaluate structural integrity, electrical capacity, and HVAC condition in detail and document findings in a formal inspection report.
What are common red flags in a commercial building inspection?
Frequent red flags include water staining on ceilings or around roof penetrations, sagging roof decks, cracked or spalling exterior walls, electrical panels with double-tapped breakers or missing covers, HVAC units past their service life, and corroded plumbing lines. Blocked or missing fire protection equipment, non-compliant emergency exits, and accessibility gaps also raise concerns. Any of these findings should prompt a specialist referral and a repair cost estimate before you commit to the purchase.
How do I prioritize findings by severity and cost?
Sort findings into three groups: safety hazards and code violations that must be fixed immediately, systems likely to fail within a few years that affect capital expenditures, and cosmetic or routine deferred maintenance. Share the prioritized list with your inspector and contractor to confirm which items are urgent and which can be folded into ongoing maintenance planning.
Comments